Author: admin

  • Christopher Newport University Ferguson Center for the Arts

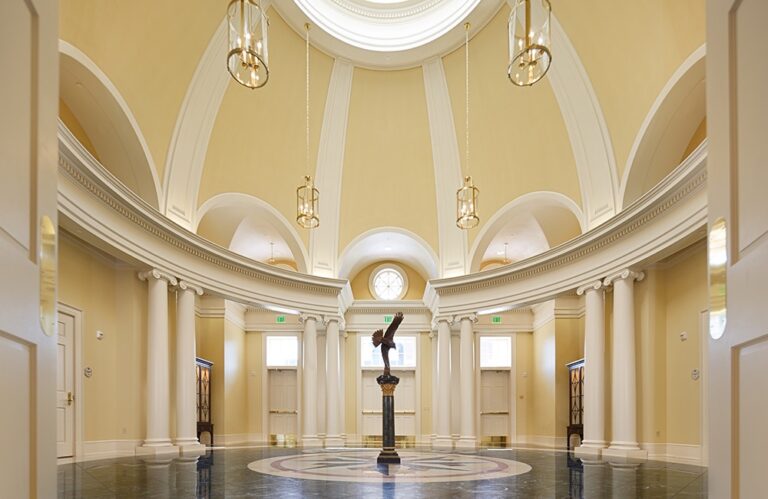
    Christopher Newport University Ferguson Center for the Arts Newport News, Virginia Square Footage 249,750 SF Building Type Cultural Center Project Type Adaptive Re-Use Team Architect-led Services Provided Mechanical, Electrical and Plumbing Design, Construction Administration, Commissioning Overview Christopher Newport University’s Ferguson Center for the Arts is a 249,750-square-foot performing arts and academic complex that serves as…
  • USS Monitor Center at Mariners’ Museum and Park

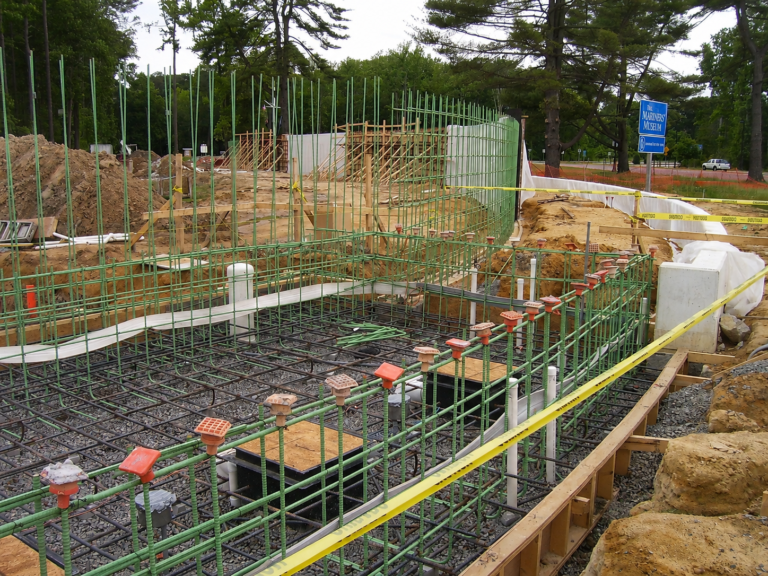
    USS Monitor Center at The Mariners’ Museum and Park Newport News, Virginia Square Footage 63,500 SF Building Type Cultural Project Type Addition Team Architect-led Services Provided Mechanical, Electrical and Plumbing Design, Construction Administration, Commissioning Overview The USS Monitor Center at The Mariners’ Museum and Park is a 63,500-square-foot museum and conservation facility dedicated to preserving…

  • Christopher Newport University Pope Chapel

    Christopher Newport University Pope Chapel Newport News, Virginia Square Footage 10,000 SF Building Type Cultural Project Type New Construction Team Architect-led Services Provided Mechanical, Electrical and Plumbing Design, Construction Administration, Commissioning Overview Christopher Newport University’s Pope Chapel is a 10,000-square-foot interfaith facility that provides a welcoming environment for worship, reflection, meditation, ceremonies, and community gatherings….

  • Richmond City Stadium Soccer Field Lighting

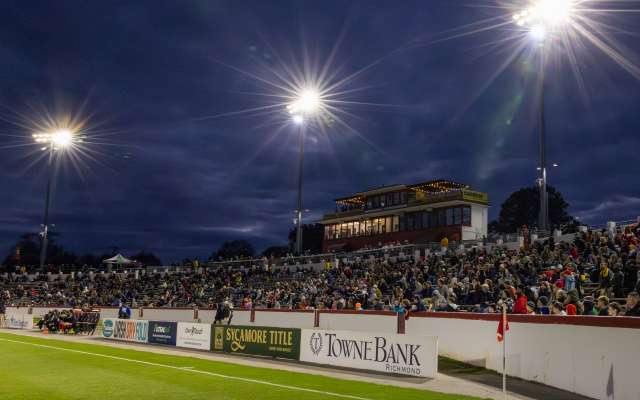
    Richmond City Soccer Stadium Field Lighting Richmond, Virginia Area 116 x 74 yards Building Type Cultural Project Type Electrical Team Electrical Lighting Services Provided Electrical Design Overview Richmond City Stadium is a historic sports venue and home of the Richmond Kickers, serving professional soccer and community events in the City of Richmond. As part of…

  • John F. Kennedy Middle School

    John F. Kennedy Middle School Suffolk, Virginia Square Footage 125,000 SF Building Type K-12 Education Project Type New Construction Team Architect-led Services Provided Mechanical, Electrical and Plumbing Design, Construction Administration, Commissioning Overview John F. Kennedy Middle School is an educational facility developed for Suffolk Public Schools to replace the original school while preserving its legacy…

  • ACE Center at Highland Springs

    Advanced Career Education Center at Highland Springs Highland Springs, Virginia Square Footage 77,507 SF Building Type Career & Technical Education Facility Project Type Renovation & Expansion Team Architect-led Services Provided Mechanical, Electrical and Plumbing Design, Construction Administration, Commissioning Overview The ACE Center at Highland Springs High School is a career and technical education facility developed…

  • ACE Center at Hermitage

    Advanced Career Education Center at Hermitage Richmond, Virginia Square Footage 71,981 SF Building Type Career & Technical Education Facility Project Type Renovation & Expansion Team Architect-led Services Provided Mechanical, Electrical and Plumbing Design, Construction Administration, Commissioning Overview The ACE Center at Hermitage High School is a career and technical education facility developed as part of…

  • Rosemont Forest Elementary School

    Rosemont Forest Elementary School Virginia Beach, Virginia Square Footage 18,000 SF Building Type K-12 Education Project Type HVAC Replacement Team Architect-led Services Provided Mechanical, Electrical and Plumbing Design, Construction Administration, Commissioning Overview Rosemont Forest Elementary School underwent a comprehensive mechanical and electrical modernization focused on energy efficiency, sustainability, and long-term performance. The project integrated a…

  • Deep Creek Middle School

    Deep Creek Middle School Chesterfield, Virginia Square Footage 254,084 SF Building Type K–12 Education Project Type New Construction Team Architect-led Services Provided Mechanical, Electrical and Plumbing Design, Construction Administration, Commissioning Overview Deep Creek Middle School is a modern educational facility developed for Chesterfield County Public Schools to provide flexible, high-performance learning environments for students and…

  • William F. Fox Elementary School

    William F. Fox Elementary School Richmond, Virginia Square Footage 58,000 SF Building Type K–12 Education Project Type Historic Reconstruction Team Architect-led Services Provided Mechanical, Electrical and Plumbing Design, Construction Administration, Commissioning Overview William F. Fox Elementary School is a historic Richmond educational landmark originally constructed in 1911 and reconstructed following a devastating fire in February…