Author: admin

  • Thomas Dale High School Chiller Plant Replacement

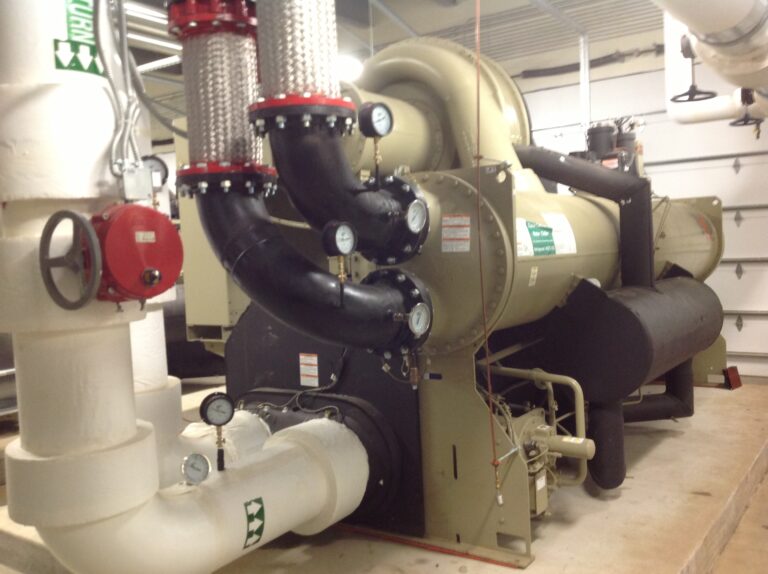
    Thomas Dale High School Chiller Plant Replacement Chester, Virginia Square Footage 220,000 SF Building Type K-12 Education Project Type Mechanical Team Annual Contract Services Provided Mechanical Design Overview Thomas Dale High School is served by a modernized central chiller plant designed to improve cooling capacity, efficiency, and operational reliability across the 220,000-square-foot campus. The project…
  • Union High School

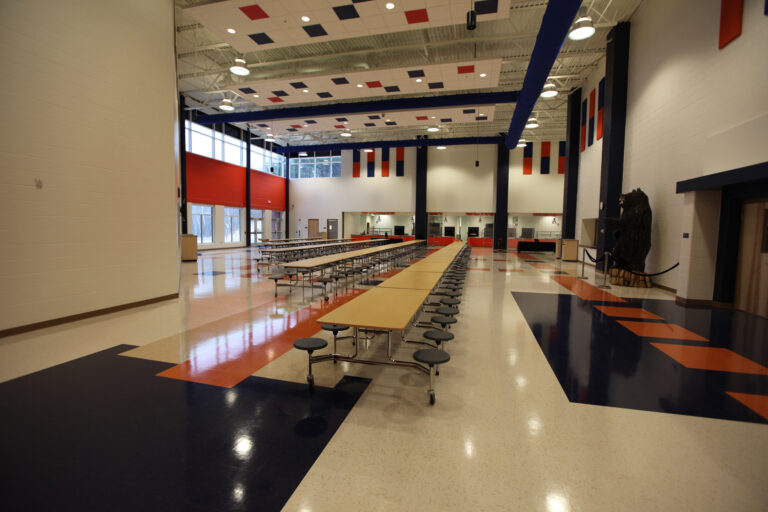
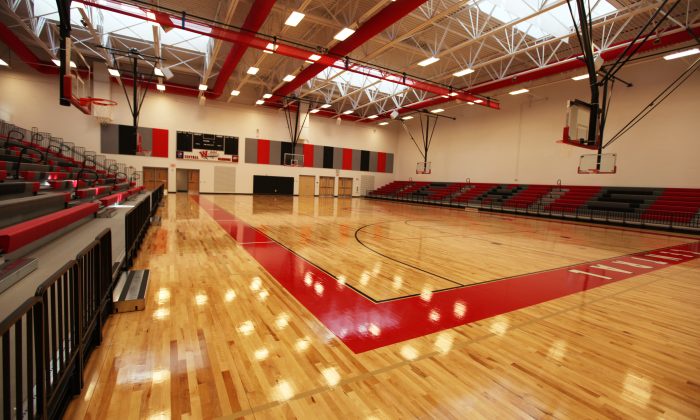
    Union High School Big Stone Gap, Virginia Square Footage 129,273 SF Building Type K-12 Education, Prototype Design Project Type New Construction Team Design-Build PPEA Services Provided Mechanical, Electrical and Plumbing Design, Construction Administration, Commissioning Overview Union High School is a 129,273-square-foot educational facility developed for Wise County Public Schools as part of a PPEA initiative…

  • Central High School

    Central High School Norton, Virginia Square Footage 129,273 SF Building Type K-12 Education, Prototype Design Project Type New Construction Team Design-Build PPEA Services Provided Mechanical, Electrical and Plumbing Design, Construction Administration, Commissioning Overview Central High School is a 129,273-square-foot educational facility developed for Wise County Public Schools through a Design-Build PPEA initiative that consolidated J.J….

  • Cosby High School

    Cosby High School Midlothian, Virginia Square Footage 257,400 SF Building Type K-12 Education Project Type New Construction Team Architect-led Services Provided Mechanical, Electrical and Plumbing Design, Construction Administration, Commissioning Overview Cosby High School is a 257,400-square-foot educational facility developed for Chesterfield County Public Schools to accommodate growth in the Midlothian community and provide a comprehensive…

  • Swift Creek Middle School HVAC Replacement

    Swift Creek Middle School HVAC Replacement Midlothian, Virginia Building Type K-12 Education Project Type Renovation, Mechanical Team Annual Contract Services Provided Mechanical Design Overview Swift Creek Middle School is served by a modernized HVAC system designed to improve ventilation, temperature control, energy efficiency, and operational reliability throughout the facility. The project replaced aging unit ventilators,…

  • Parkway Elementary School Geothermal Conversion

    Parkway Elementary School Geothermal Conversion Virginia Beach, Virginia Square Footage 67,567 SF Building Type K-12 Education Project Type Mechanical, Sustainability Team Services Provided Mechanical Design Overview Parkway Elementary School is served by a geothermal HVAC system designed to improve energy efficiency, occupant comfort, and long-term mechanical system performance. The project converted the school from conventional…

  • Renaissance Academy

    Renaissance Academy Virginia Beach, Virginia Square Footage 290,000 SF Building Type Grades 6-12 Education Project Type New Construction, Sustainability Team Architect-led Services Provided Mechanical, Electrical and Plumbing Design, Construction Administration Overview Renaissance Academy is a 290,000-square-foot alternative education facility developed for Virginia Beach City Public Schools to bring multiple specialized programs together within a single…

  • Elizabeth Davis Middle School

    Elizabeth Davis Middle School Chester, Virginia Square Footage 175,000 SF Building Type K-12 Education Project Type New Construction Team Architect-led Services Provided Mechanical, Electrical and Plumbing Design, Construction Administration, Commissioning Overview Elizabeth Davis Middle School is a 175,000-square-foot educational facility developed for Chesterfield County Public Schools to accommodate growth and provide a comprehensive learning environment…