Richmond High School for the Arts
Richmond, Virginia
Overview
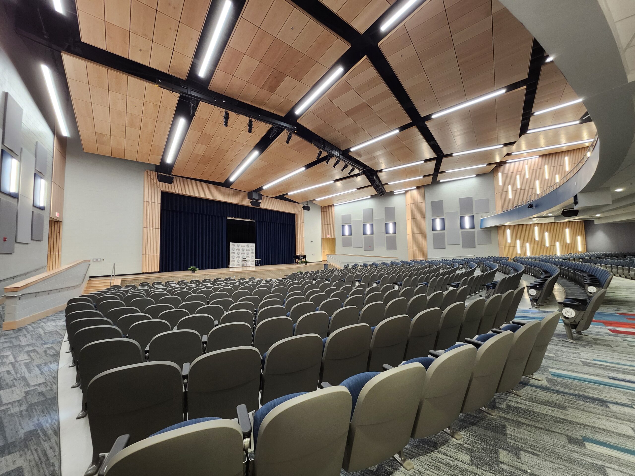
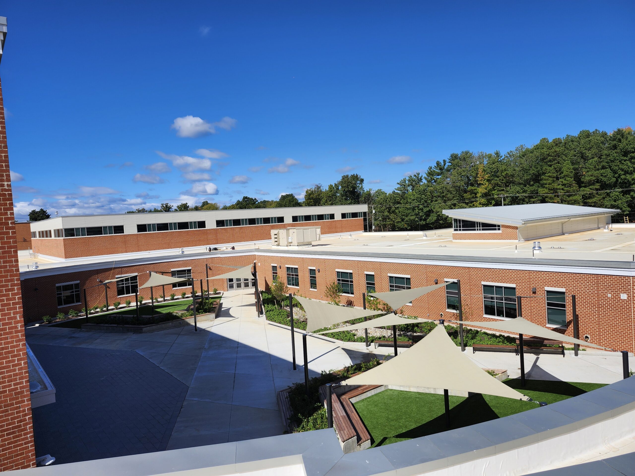
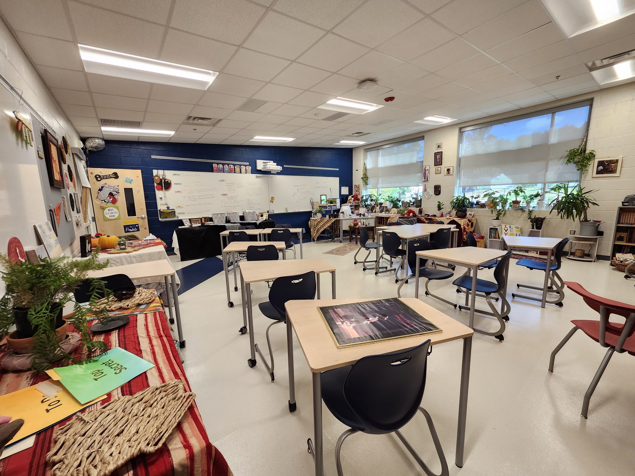
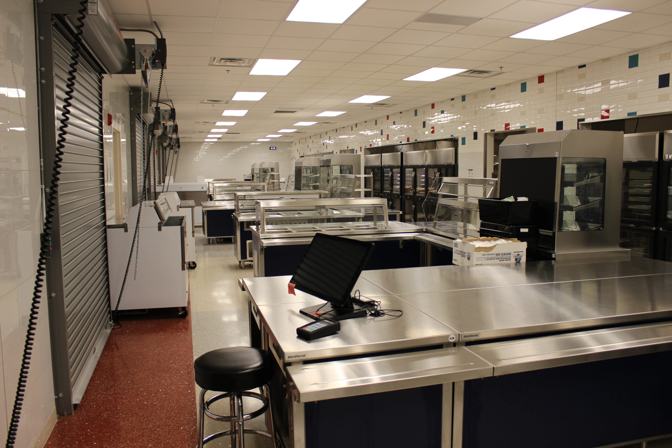
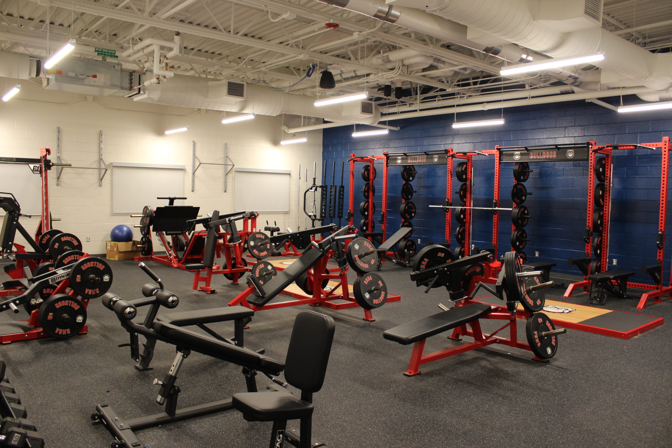
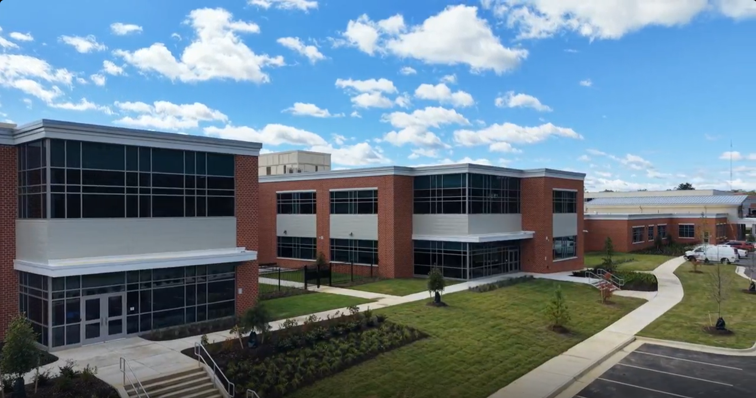
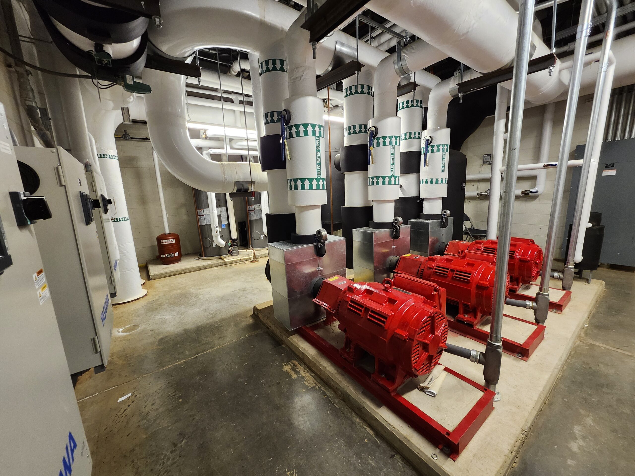
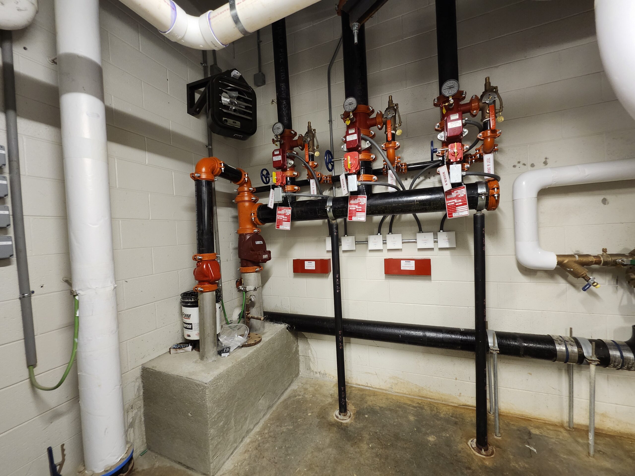
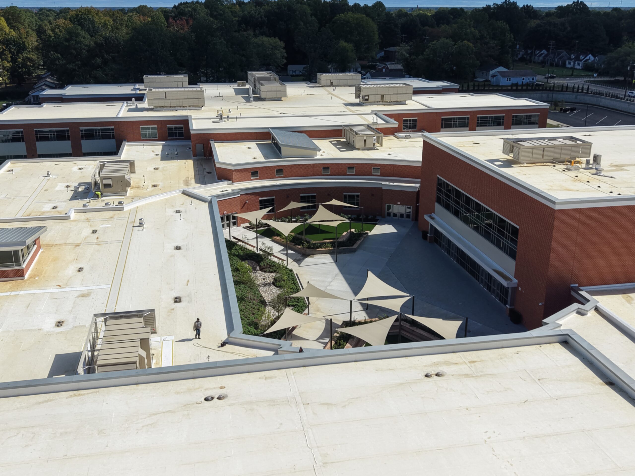
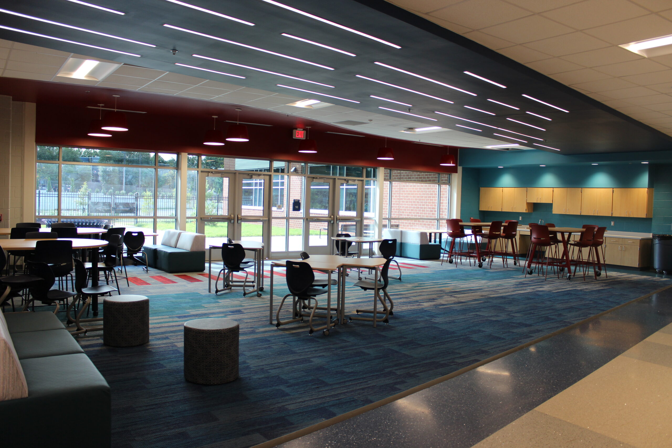
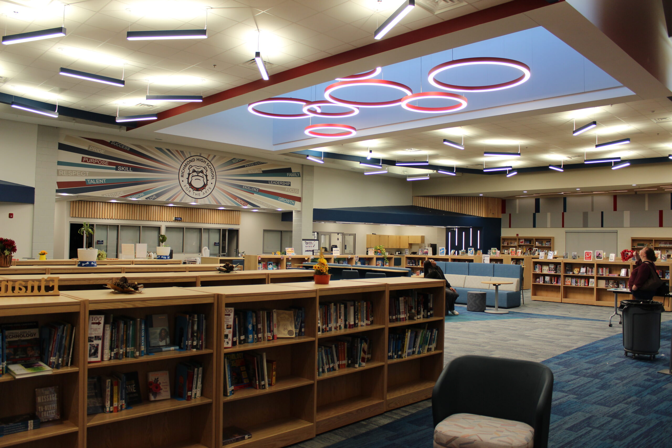
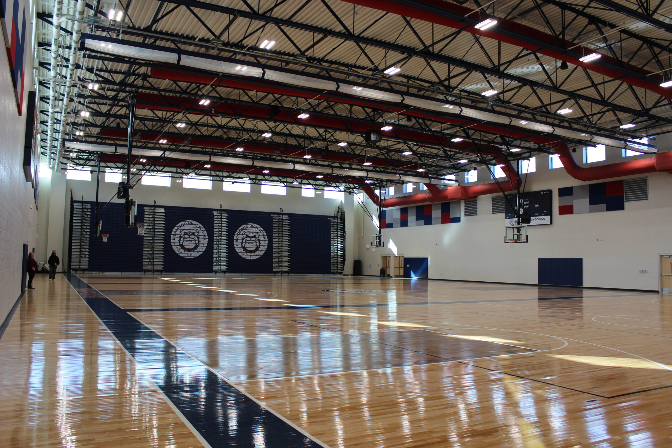
Richmond High School for the Arts is an approximately 282,000-square-foot educational facility that combines traditional academic instruction with specialized spaces for visual, design, and performing arts education. Designed to accommodate 1,800 students, the school features a 933-seat auditorium, dance and performance studios, multimedia and podcast production spaces, project-based learning environments, and a three-court gymnasium. Thompson Consulting Engineers provided mechanical, electrical, and plumbing design, Construction Administration, and Commissioning services, integrating high-performance building systems to accommodate the diverse environmental, acoustic, lighting, and operational requirements of the facility. Constructed on an active campus while the existing school remained in operation, the new facility provides Richmond Public Schools with a modern educational environment that supports academic achievement, artistic expression, and community engagement.
Challenges
- Coordinated complex mechanical, electrical, and plumbing systems for a facility combining traditional classrooms, specialized arts studios, performance venues, and large assembly spaces with differing operational requirements.
- Addressed the demanding acoustic, ventilation, temperature-control, and electrical needs of the auditorium, black box theater, dance studios, multimedia production areas, and other specialized learning environments.
- Supported phased construction on a constrained 27.8-acre campus while maintaining operations at the existing high school and coordinating infrastructure for future athletic facilities.
Goals
- Delivered reliable, energy-efficient building systems that supported academic instruction, specialized arts education, athletics, and community programming.
- Provided flexible mechanical and electrical infrastructure capable of accommodating advanced theatrical lighting, audiovisual technology, multimedia production, and evolving educational needs.
- Supported a safe, comfortable, and sustainable learning environment while accommodating phased construction and the school’s long-term operational requirements.
Project Team
- Owner: Richmond Public Schools
- Architect: RRMM Architects
- Structural Engineer: Speight Marshall Francis
- Civil Engineer: VHB
- Contractor: S.B. Ballard Construction Company
Results
- Delivered integrated MEP systems for an approximately 282,000-square-foot high school designed for 1,800 students, with flexibility to accommodate future enrollment growth.
- Supported specialized performance and production environments, including a 933-seat auditorium, black box theater, dance studios, and multimedia spaces, through coordinated environmental and electrical systems.
- Contributed to the successful delivery of a modern educational facility that opened for the 2026–2027 school year, expanding opportunities for academic instruction, arts education, and community engagement.